ALDER MANOR

yonkers | new york

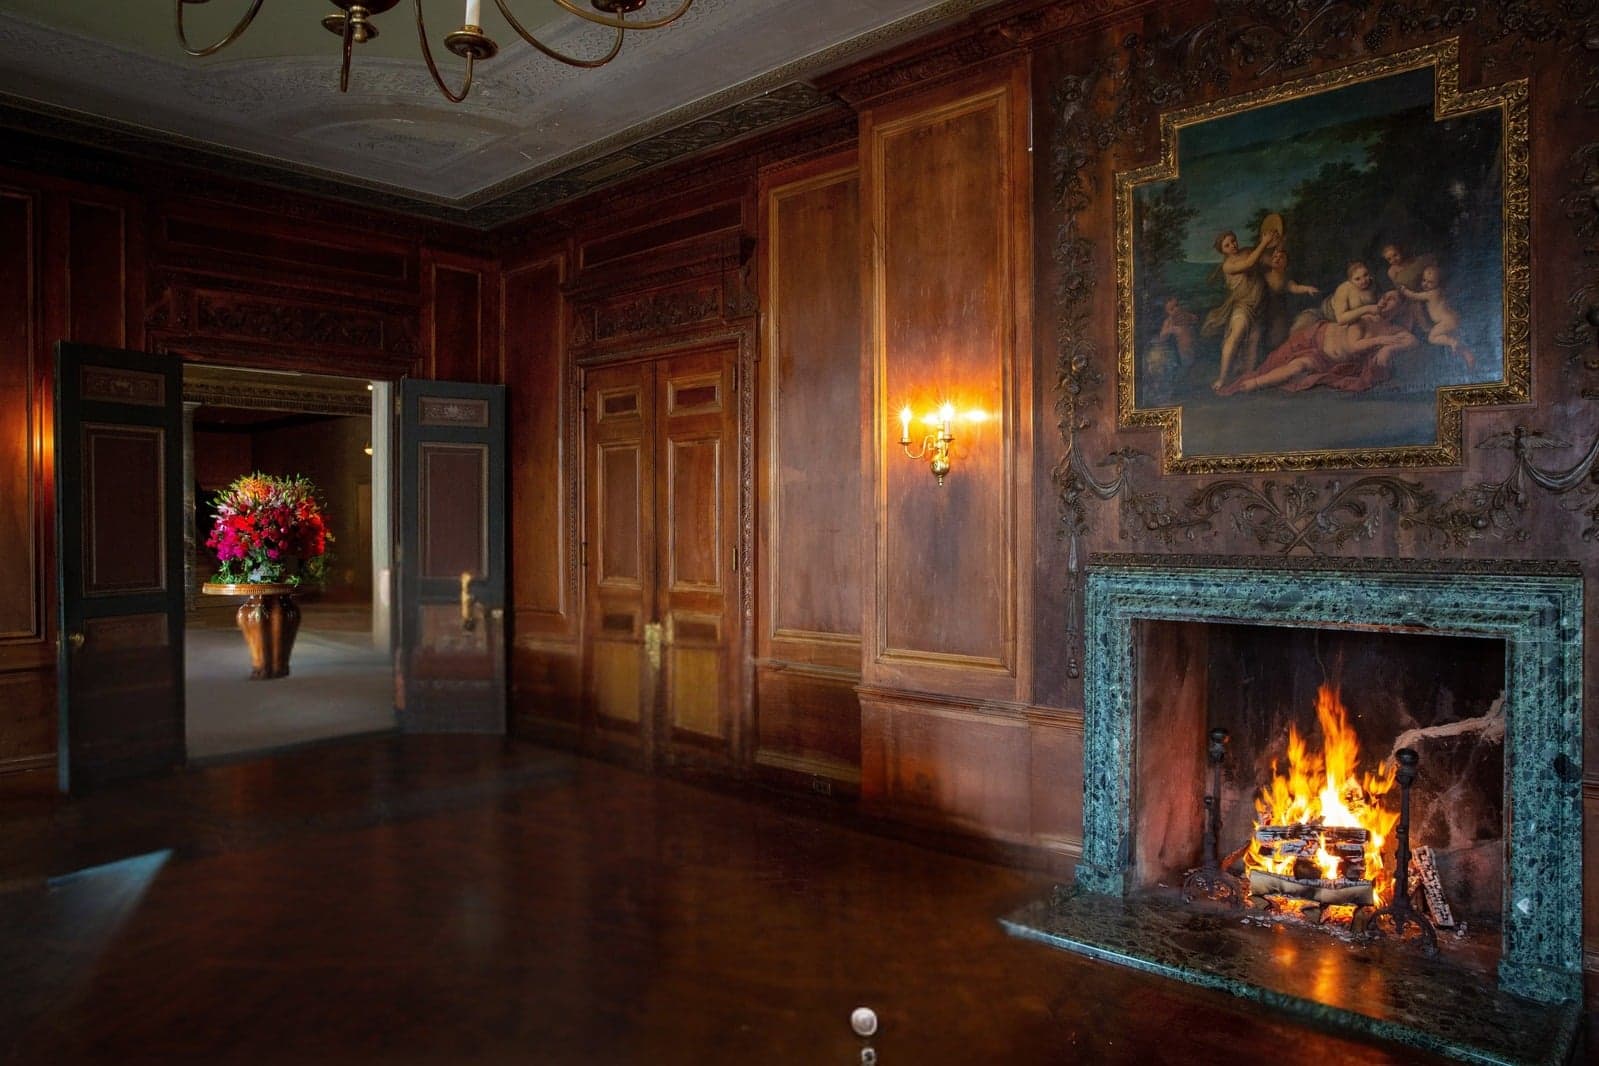
The staircases, paneled rooms, marble halls and terraces of a 1912 Renaissance Revival estate in Yonkers, New York, designed by Carrère & Hastings. These are the rooms where weddings, corporate events and productions take place.

Inside the house

Four photographs
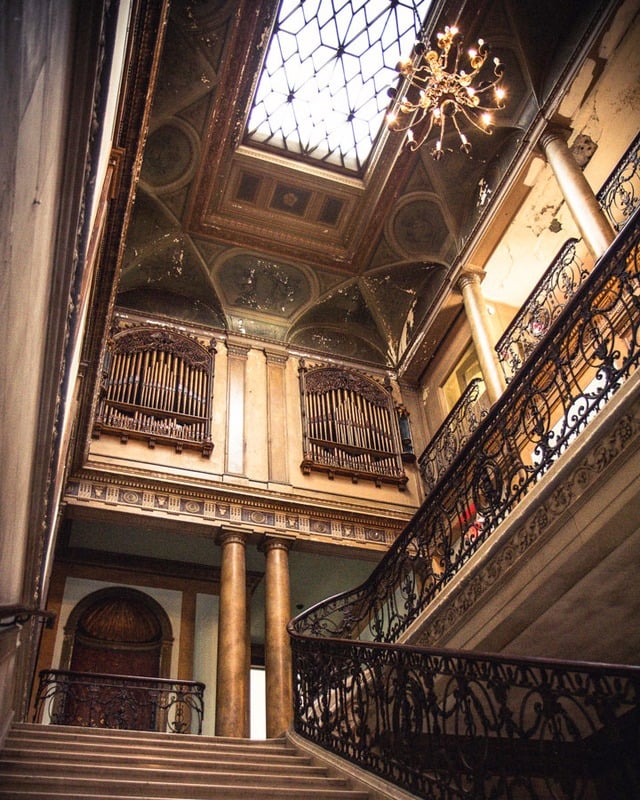
Grand staircase at Alder Manor rising to organ pipe screens and a painted ceiling with a glass skylight
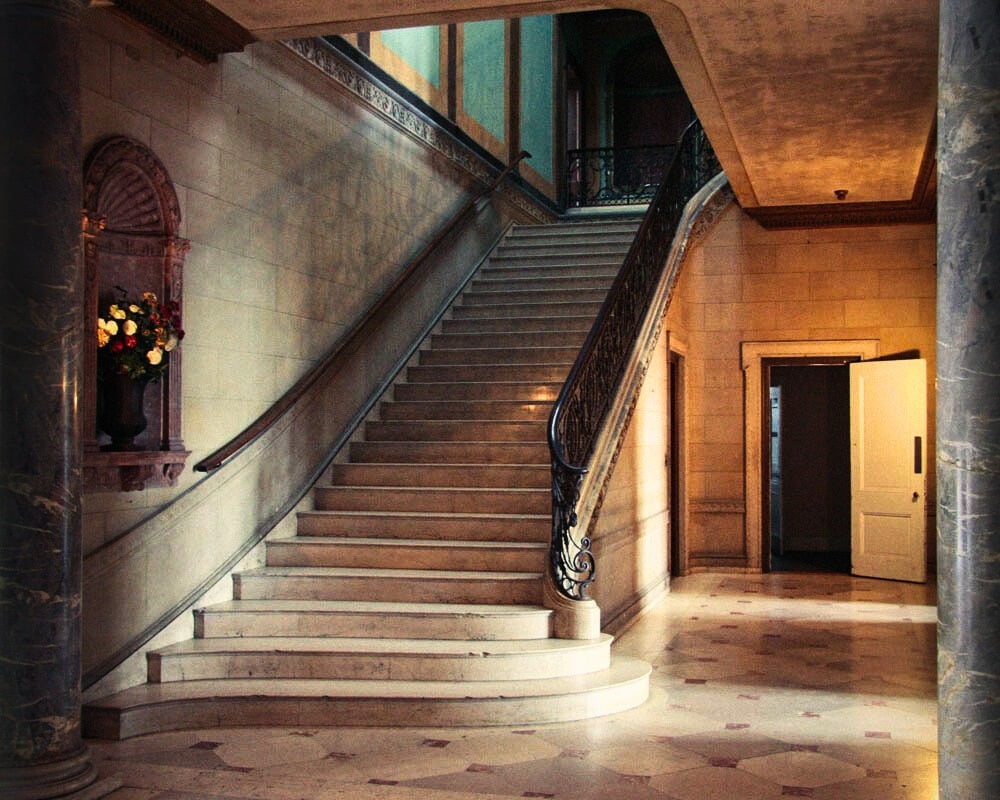
Marble staircase with a wrought-iron railing in a stone hall at Alder Manor, flanked by marble columns
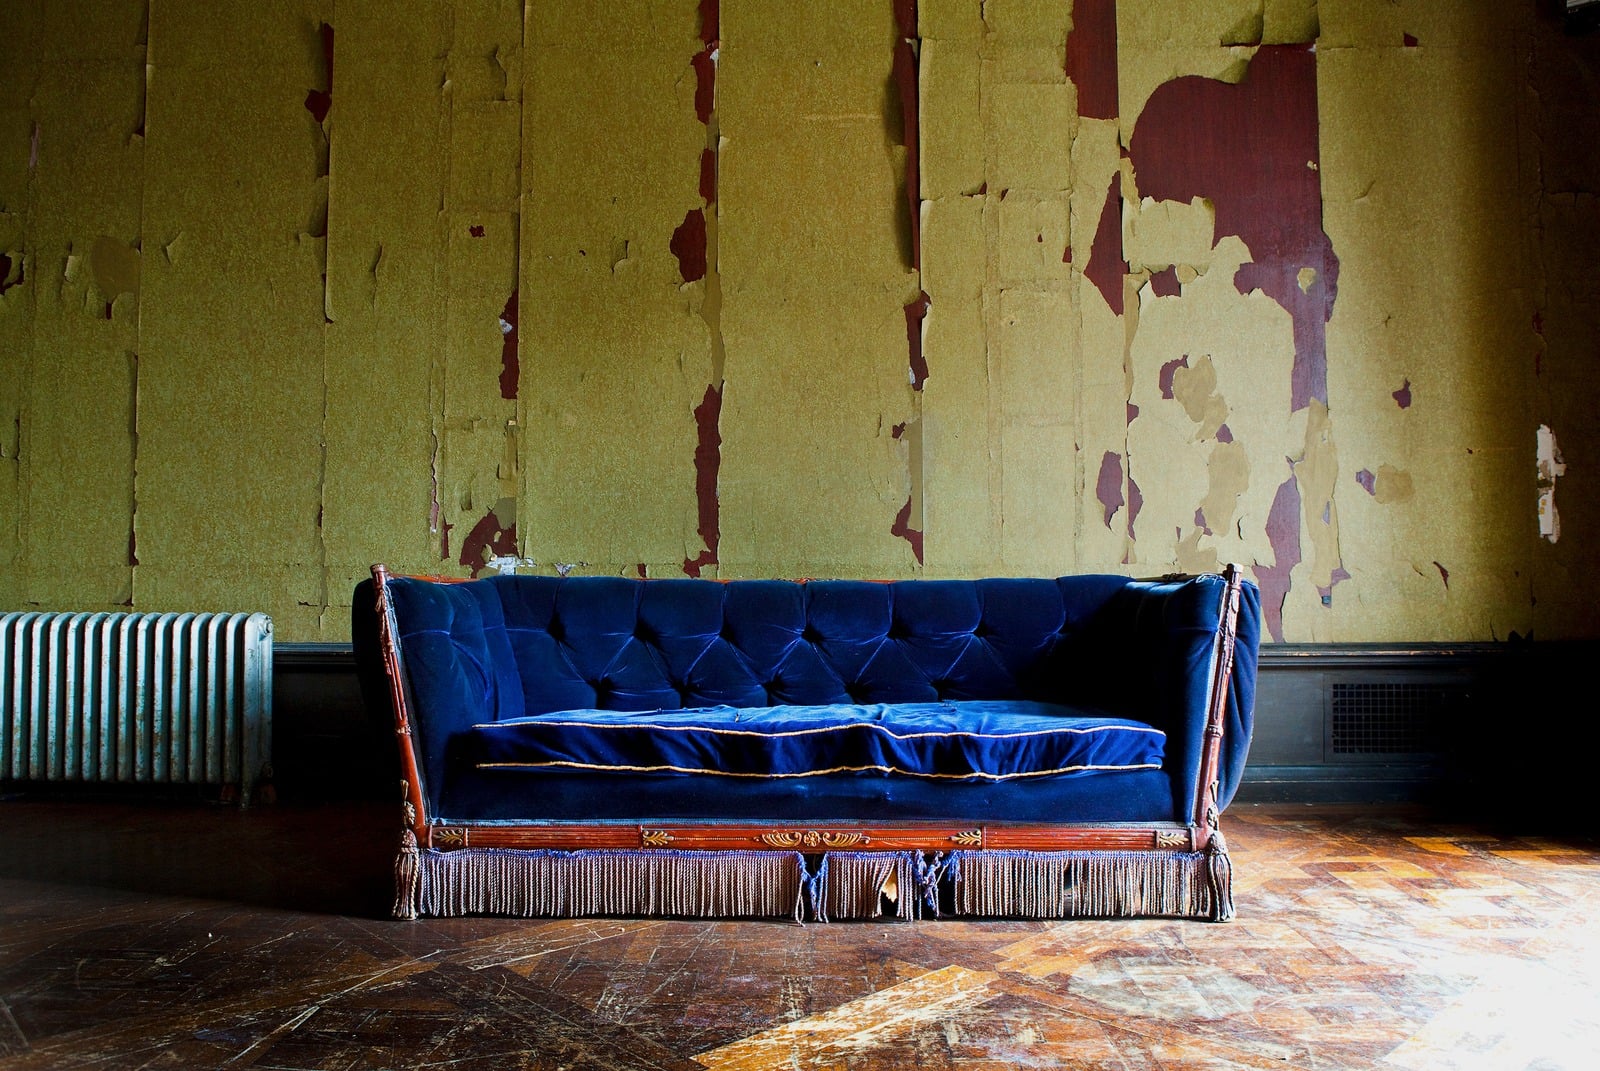
Blue velvet sofa against peeling wallpaper on a worn parquet floor at Alder Manor
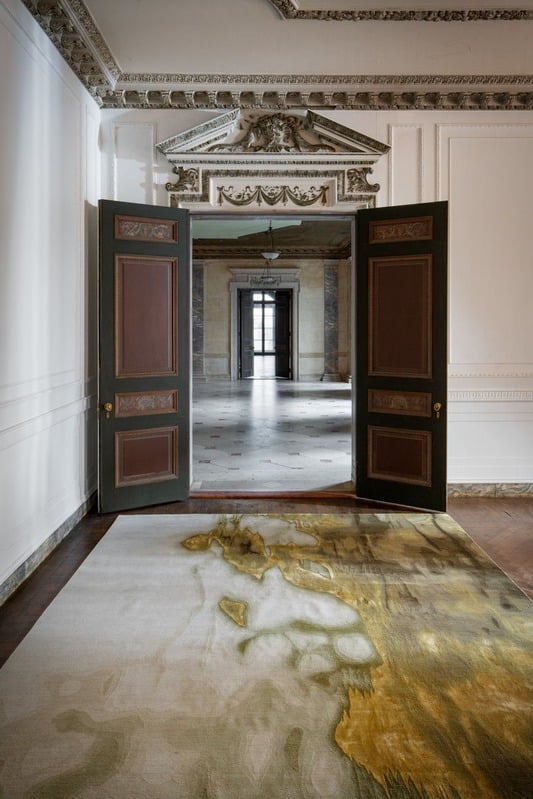
Double doors open from a white paneled room onto a marble hall at Alder Manor, with a gold abstract rug

Weddings

Exchange vows in the garden or beneath carved ceilings, gather on the terrace for cocktails, and dance in the ballroom.

Corporate events

Teams can work in the morning, walk the grounds at lunch and gather for dinner on the terrace, all within one private estate.

Terraces and evenings

Three photographs
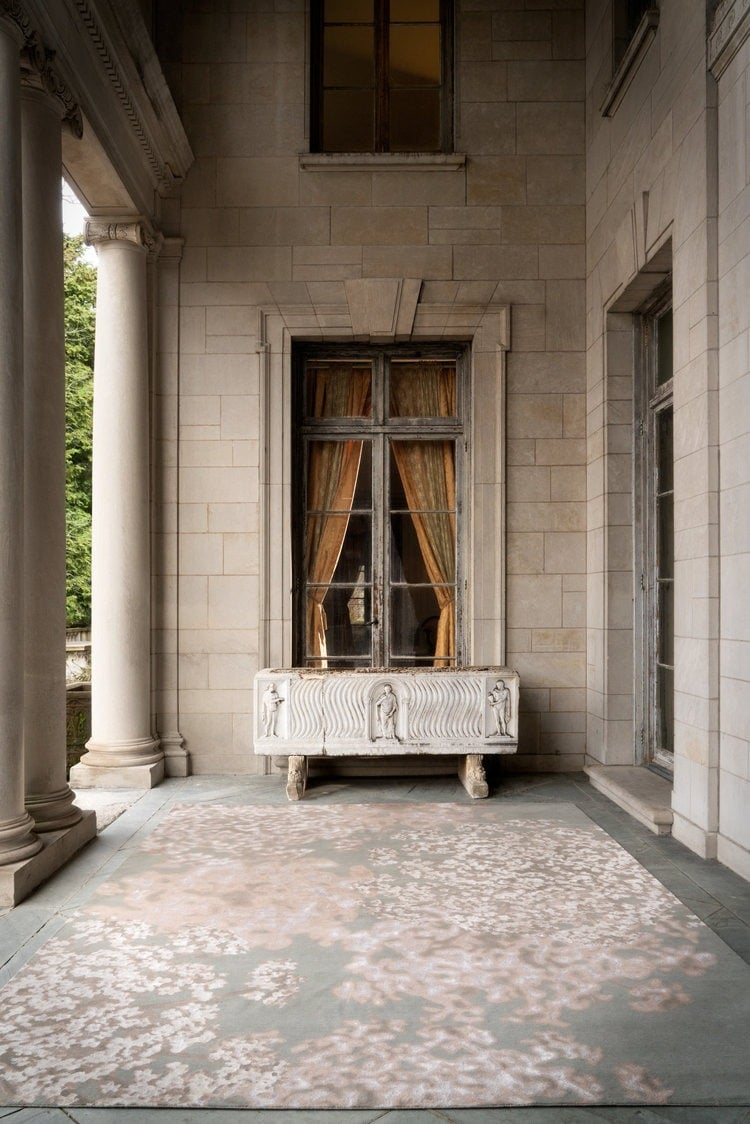
Colonnade at Alder Manor with a carved marble trough beneath a tall window and a pale floral rug
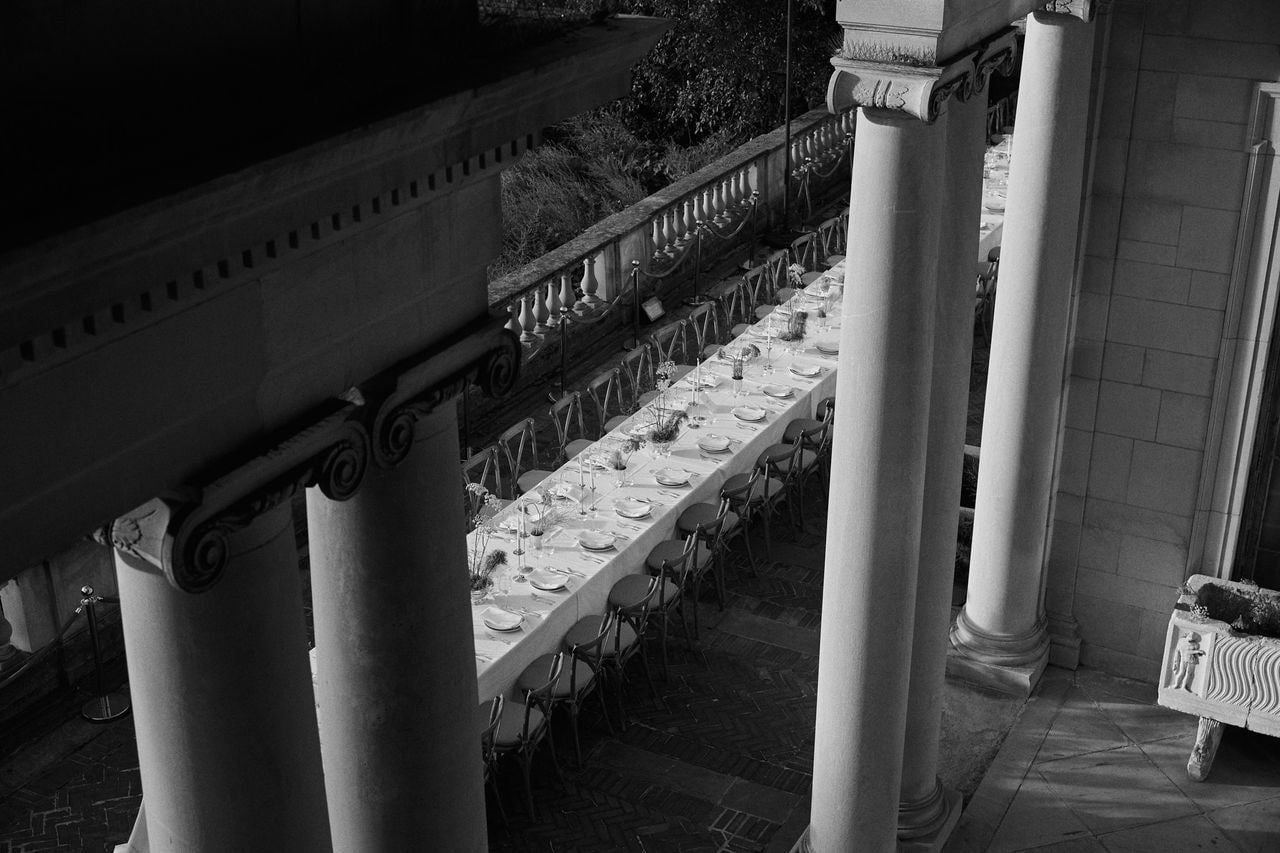
Long dinner table set on the brick terrace, seen from above between the stone columns of Alder Manor
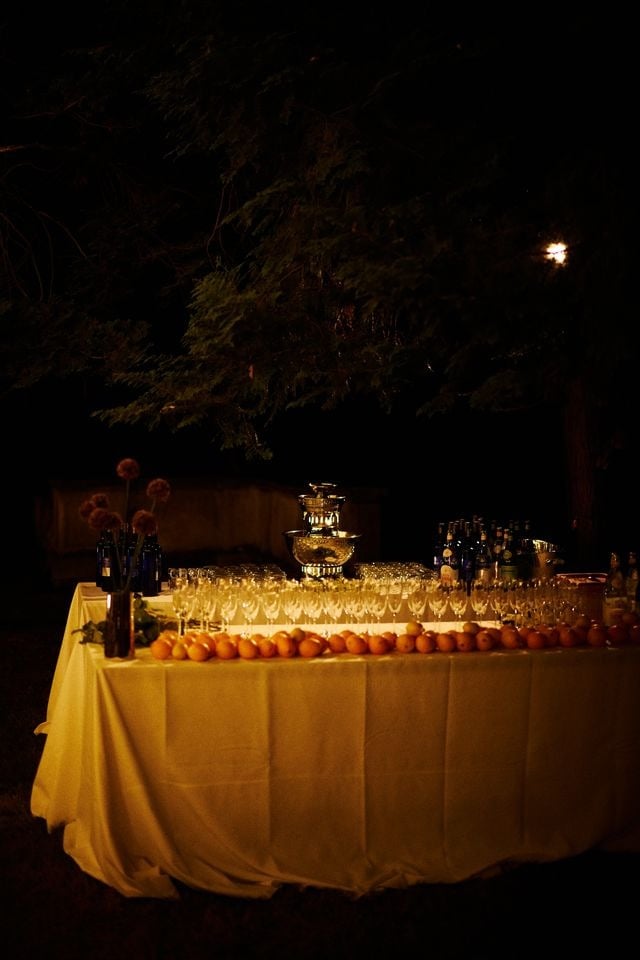
Outdoor bar at night under the trees, with rows of glasses and oranges on a white tablecloth

More of the house moves in the films on our Weddings, Events and Culinary pages. To see how the rooms connect, take a walk through the house. The story of the estate is on the About page.

Your privacy choices

Alder Manor does not sell your personal information or share it for cross-context behavioral advertising.

Global Privacy Control: not detected in this browser. If you turn it on, we honor it automatically.

To access, correct, delete or get a copy of your information, use our privacy request form or email privacy@aldermanor.com. More in our Privacy Policy.